Showing posts with label Our Design. Show all posts

Our Promo Video is out!

This is the video we included with our Refresh application back in May 2011...


To say the least, we were happy to see the "Well Done!" message when our application finally made it in...


And while we weren't the winners of a $50,000 grant, we gained a tremendous amount of support because of the competition and hope you all continue to support Pepsi's efforts ...over at http://RefreshEverything.com.

Thanks again for all of the support!
 parProjects 

Our 8 seconds of bliss. Eight is great right?!


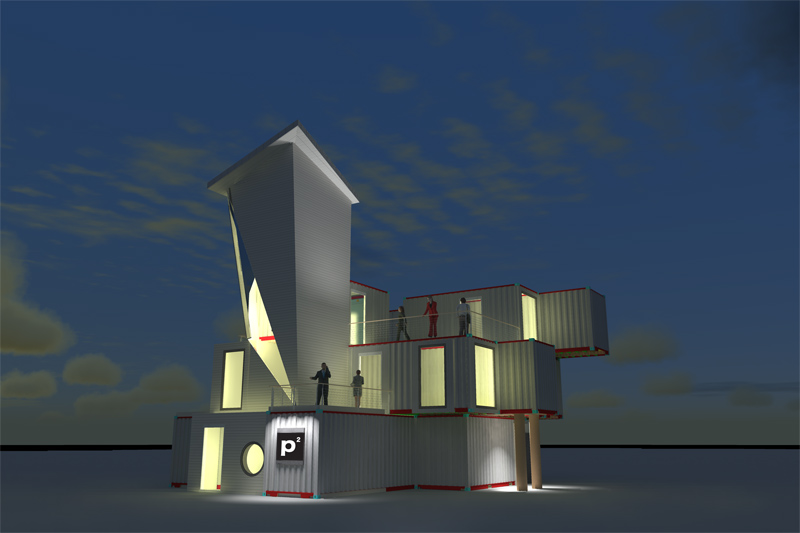
This is simply a pan of our proposed facility. Once complete, it will house three artist-in-residence studios, two exhibition spaces along with two education spaces.
Any opinions out there??


Thanks again,
 parProjects 

Another Rendering (50%)...

Our thanks goes out (again) to Brian Sykes, our architectural consultant. Below is a new rendering he's sent of the total Shipping-Container-Arts-Center build. And according to him, it's only about 50% complete at this point. So to say the least, our excitement remains high and we look forward to sharing further developments with you all.


Cheers,
 parProjects 

Educational Aspects


A substantial part of our mission as parProjects is to offer educational components as they relate to the arts ...within the realm of specific projects and events. The glass blowing demonstrations and open studios that worked in conjunction with our glass exhibition, The State of Matter, are examples of this.

Within our proposed center though, we'll have the ability to offer more focused training and learning opportunities geared towards educating adults both young and old ...who practice arts professionally and/or can simply gain value from creative problem solving in their day to day work/life.

Below is an outline of how we plan to approach our educational services (taught by paid staff, community volunteers and/or visiting artists).

-------------------------------------------------------------------
parProjects Education
-------------------------------------------------------------------

To date, our overall structure is as follows:

 + Each calendar year will be divided into 8-week scheduling blocks.
 + Each calendar year will host 5 blocks of scheduling

 + Classes will run either two, four, or six weeks ...meeting once a week.
 + All classes will take place weekday nights ...or during the weekend.

Our 4 and 6 week classes will fall within one of the following categories:

 + Creative Development and Skills Training for professionals

 + Practical Design Fundamentals and Planning

 + Multimedia: Merging Traditional Materials and Digital Technologies

 + Creative Solutions in Sustainability

Within these four categories, we'll be able to offer classes such as:

 - Creative Instruction Techniques for Art Educators

 - Practical Web Development and Planning

 - When Digital Media Collides With The Canvas

 - Creating Solar and Wind Energy at Home

 - Urban Gardening and Planning

Our 2 week (tutorial) classes will address:

 + Practical Development for Professional Artists

-------------------------------------------------------------------
-------------------------------------------------------------------

Within this structure, we're confident we can put our years of University-level teaching experience to good use for the community.

We've found a lot of creative resources are geared towards educating our youth ...which is great. But we feel that our adults (oftentimes the parents of these same children) don't have as many valuable resources available to them. We'd like to help fill this void.

Thanks again,
 parProjects 

The Interior of Phase 1


Returning to yesterday's rendering, we decided to post the interior of our Phase 1 design. Within the single-floor structure, we plan to house an entry gallery space (green), an artist studio (orange), an education/programming space (blue) and an office space (yellow).

In addition, the striped area represents the indoor/outdoor space, which can host receptions and handle traffic flow. This area is housed by the tented structure from yesterday's rendering.

We hope you enjoy our progress. To enlarge the image, just give it a click.

Thanks again,
 parProjects 

A new rendering of Phase One.

We recently realized we haven't posted much beyond our inspiration of late. So now we'll begin to remedy that with our next few posts.

Below is a recent rendering sent to us by our architectural consultant in Washington, DC. This is simply a rough draft rendering of Phase One ...which we mentioned a while back in our post HERE. But for us, it's a great start/continuation for what's to come. Please enjoy!


Thanks,
 parProjects 

Thank You Again

Our meeting with Bloomfield/Schon + Partners went as well as we could have hoped. They, again, were receptive to our ideas. But most importantly, they gave us alternative options on where we can land our project ...within the grounds of their American Can Building project.


In approaching the meeting, we were unsure of how the discussion would play out ...mainly since the city of Cincinnati still (officially) owns the land of our primary location (1a). But Bloomfield/Schon + Partners have not only agreed to help us approach the right people within the city, but they've also given us at least one premium location (that they own) where we'll be able to land phase 1 of our arts/community center (1b).

To say the least we're excited to enter the holiday season on this high note. Northside, Cincinnati has come through for us again.

We thank you.
 parProjects 

Street Level Views

In preparation for a series of prints that parProjects is creating, we have collected several street level views of the model's current design.


Our fundraising efforts will (hopefully) kick off around the start of the year on http://www.kickstarter.com/  and will feature the finished editions.

Thanks,

 parProjects 

We're currently meeting in Columbus but...

We wanted to let you know we've officially joined the...


 parProjects 

In House (artist-in-residence) Meeting


Today we held a meeting to discuss plans for our proposed artist in residence program ...Here are a few meeeting notes that highlight our initial ideas about the program:

Artist in Residence*:  Once a year juried application process: 


Three (rotating) artists in Total:


     -- Single Session (4 weeks) 
     -- Double Session (7 weeks).


* (Full Grants, Half Grants, Sponsorship, or Out-of-pocket-pay available)

Studio availability:

     -- First Floor: (1 studio available) 3-Dimensional\Space needs for materials
     -- Second Floor : (2 studios available) 2 dimensional\Multimedia Artist


Full Grants:

Mandatory participation in Education Programming (4 options)
                             Option one: Two weekend tutorial
                             Option two: Artist Talk and Demonstration
                             Option three: Gallery Talk and Exhibition
                             Option four: Artist-defined (& approved) community outreach

Half Grants:
Half Participation in Educational Programming, half funding


Opening image: Courtesy of Wooster Colective

See you soon,

 parProjects 

Flashback...

To recall the beginning stages of our project…


This image is from back in September. Before we brought our design into the computer, we created a number of rough model drafts using various papers and cardboards. ("You remember Legos don't you??")

This was the cardboard model that took shape and started us on our current path. Now that we're at a good place with the design, we're beginning to plan out our (second) wooden version of the model …and yes, this draft is to the scale of the plastic police …and yes, the model does open.

Happy Weekend,

 parProjects 

We were disappointed...

If you noticed the time of our last post, it was yesterday around 1:15AM ...over an hour after the Pepsi Refresh grant shut down its site to submissions ...circa 12:02am. Needless to say, we drug our feet for a minute and missed out.


Still we're happy that everything (like the above video) is packaged, so we can start seeking funding with visuals and solid numbers ...all the way down to gravel costs and the certified welder we found last week ...who has actually been on-site for a project similar to ours.

Plus, if you notice, our "in-time-for-Pepsi" design from the video actually changed for the better TODAY. It's funny how that silver-lining likes to show up when you're a bit down. So please enjoy these pics of our new design (w/improved entry tower).


...and don't forget, Phase 1 (below) will get the ball rolling on the total build. We sincerely believe, that once that piece of our vision (along with our programming) is realized, seeing the project through won't be terribly difficult ...especially knowing the the team of good people we have on board.


So don't worry, further ways to involve yourself as The Road To Refresh continues are coming soon.

Cheers!

 parProjects 

What we do...

We've realized, we can't expect you to understand why we'd be able to run the art space we're trying to create without showing you a little more about who we are and what we've done in the past. So below, we're attaching some images of the last art event we held as parProjects.


The above images are from The State of Matter glass exhibition we held in Northside, Cincinnati. Along with the help of the community, we organized and presented an array of glass artworks (from Chicago, Cincinnati, Louisville and Pittsburgh), demonstrations and open studios. Live glass-blowing, flame working, and lathe demos were also enjoyed by the public ...as well as the glass exhibition that took place in three venues ...all within walking distance of one another.

Also to note: We used this show to introduce the shipping container (as gallery space) idea to the public as well ...and received great reviews.

Till next time,

 parProjects 

parProjects Phase 1...

After designing our full three level structure, we realized if we were going to have a fighting chance to realize our dream, we'd have to break the total build into phases. We figured this would not only help us get things up and running much sooner, but it would also allow us to prove ourselves, initially, before seeking full funding.

So below, is our first phase plan for you all to enjoy. Of course, the design may change again in order to be fully code compliant, but we're sure you can get the idea from this.

Click To Enlarge.